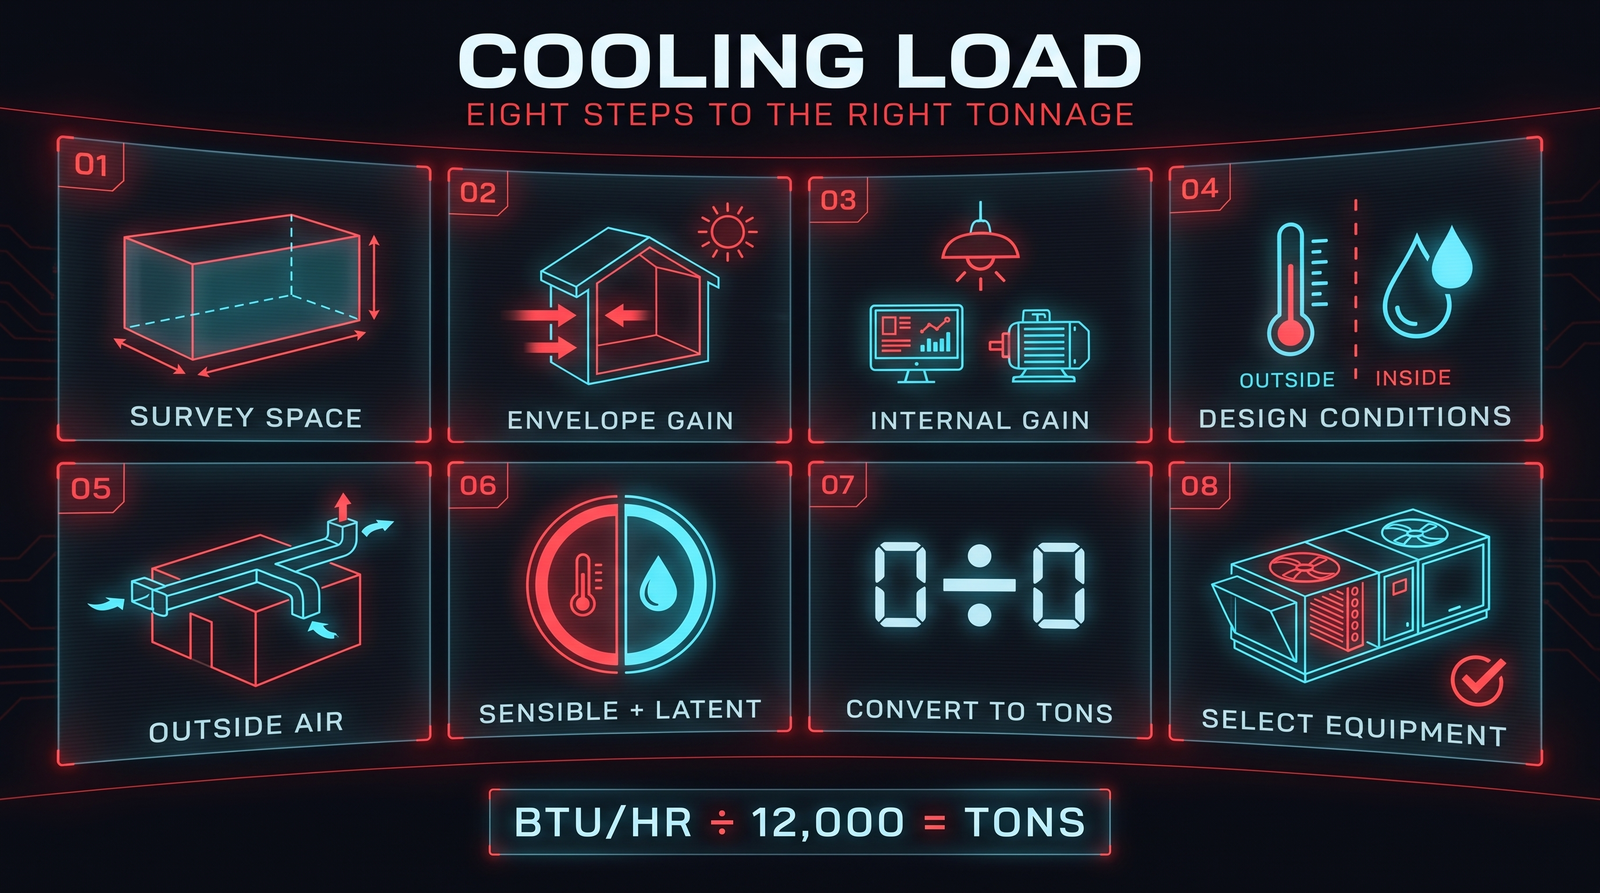
There is an old rule of thumb that says one ton of cooling per 400 square feet. It is fast, it is easy, and in South Florida it is wrong often enough to be dangerous. A real cooling load calculation adds up every source of heat and moisture entering a space — through the walls and glass, from the people and equipment inside, and in the outside air the code requires you to bring in — then splits that total into sensible heat, which changes temperature, and latent heat, which changes humidity. Divide the total BTU per hour by 12,000 and you have tons. Here is what happens at each of the eight steps, and why the sensible-versus-latent split matters more here than almost anywhere else in the country.
Why square footage doesn't size a system
Two buildings can have identical floor plans and completely different cooling loads. A 5,000-square-foot office with west-facing glass, a full server closet and 40 people needs far more cooling than a 5,000-square-foot warehouse with two occupants and no windows. Same square footage, different building.
The rule of thumb ignores everything that actually generates the load: which direction the glass faces, how much of the wall is glass, what the roof is made of, how many people are inside, what equipment they run, and — the one that catches people in Florida — how much humid outside air the building is required to bring in.
The industry has a formal procedure for this. For commercial buildings it is ACCA Manual N; the residential equivalent is Manual J, which we covered in our piece on sizing an AC for a Florida home. Engineers may instead use an ASHRAE method such as the Radiant Time Series, which models how heat absorbed by the building's mass is released back into the space over the following hours. Different math, same principle: you count the heat, you don't guess at it.
The eight steps
Survey the space
Length, width and ceiling height, but also orientation. A wall facing west in Fort Lauderdale takes a very different solar beating than the same wall facing north. The survey records which way each exterior surface points, how much of it is glass, what shades it, and what sits above and below the space.
Volume matters as well as area, because tall spaces stratify and move air differently than an eight-foot ceiling.
Calculate envelope gain
Heat pushes in through walls, roof and windows two ways: conduction, driven by the temperature difference across the assembly, and solar gain, driven by sunlight coming through glass. Glass is usually the single biggest line item on this list, which is why two identical floor plans with different window-to-wall ratios land in different equipment sizes.
Roof gain is significant in a low-rise Florida building. A dark, uninsulated roof under an August sun is a heater aimed at your top floor.
Add internal gain
Everything inside the building that consumes energy eventually gives it up as heat. People, lighting, computers, kitchen equipment, motors, and process machinery all count.
People are counted twice, because a person emits both sensible and latent heat. ASHRAE's representative figure for someone doing office work is roughly 245 BTU/hr sensible and 155 BTU/hr latent. Fill a conference room with 30 people and you have added meaningful load in both categories before anyone turns on a light.
Equipment is converted from watts:
1 watt = 3.41 BTU/hrSet design conditions
You size for a design day, not the worst day in recorded history and not an average one. The calculation uses published outdoor design temperature and humidity for the specific location, paired with the indoor conditions you intend to hold.
This is the step where local data matters most. Using generic numbers, or numbers borrowed from a cooler market, produces a system that is wrong for this coast in both directions — undersized on peak, and badly matched on humidity the rest of the year.
Add required outside air
Buildings must bring in fresh air, and in a humid climate that air arrives carrying a large moisture load your equipment has to remove. ASHRAE Standard 62.1 sets the quantity with the Ventilation Rate Procedure:
Vbz = Rp × Pz + Ra × AzThat is a per-person rate times the number of occupants, plus a per-area rate times the floor area. Both terms count — leaving out the area term is a common way to undersize ventilation.
Split sensible from latent
This is the step that separates a real calculation from a guess, and the one that matters most in South Florida.
Sensible heat changes air temperature — it is what your thermostat measures. Latent heat is the energy needed to condense water vapor out of the air; it changes humidity, not temperature. Both are measured in BTU per hour, both must be removed, and the ratio between them determines what equipment will actually work.
The airflow formulas make the distinction concrete:
Sensible: Q = 1.08 × CFM × ΔT | Latent: Q = 4,840 × CFM × ΔWNote what drives each one. Sensible load follows a temperature difference. Latent load follows a difference in humidity ratio — pounds of water per pound of dry air. They are different problems and a system can be sized correctly for one and badly for the other.
Convert to tons
Total the sensible and latent loads to get total heat gain in BTU per hour, then convert:
Tons = BTU/hr ÷ 12,000One ton of refrigeration is 12,000 BTU/hr, or about 3.516 kW. The name comes from the cooling effect of melting a ton of ice over a day — it says nothing about how much the equipment weighs.
Select the equipment
Match the capacity to the calculated load, and match the split too. Manufacturer performance data lists sensible and total capacity separately at given conditions. A unit with plenty of total capacity but a sensible-heavy profile will hold temperature and leave the building humid.
This is also where lead time, serviceability, parts availability and how the unit will be rigged onto the roof enter the conversation. The right answer on paper still has to be the right answer on your roof.
The South Florida difference: latent load
In a dry climate, latent load is a rounding error. Here it is a headline number. Our outdoor air is warm and wet nearly year round, so every cubic foot of required ventilation air brings moisture that the coil has to condense out before the air is fit to deliver.
That has a practical consequence most building owners have felt without knowing the cause: a building can hit 74 degrees and still feel awful. Temperature is satisfied; moisture is not. The complaint that reaches the property manager is "it's clammy," or "the conference room smells musty," or "there's condensation on the diffusers" — none of which sound like a sizing problem, and all of which can be.
The oversizing trap. When a system is too large, it drives the space to setpoint fast and shuts off — before it has run long enough to wring much water out of the air. That is short cycling. You get a building that is cold and damp instead of cool and dry, plus extra wear on compressors and contactors from constant starting and stopping. In a humid climate, oversizing does not buy you insurance. It buys you a humidity problem and a shorter equipment life.
This is why we are careful about padding a number "just to be safe." A modest allowance for real uncertainty is defensible engineering. Adding a blanket margin on top of a load calculation that already used design-day conditions is how buildings end up with the failure mode above. If your existing system already runs in short bursts and never dehumidifies, our guide to repair, upgrade, or replace covers what to do about it without ripping everything out.
What to ask before you sign
| Ask this | What a good answer sounds like |
|---|---|
| What method did you use? | Manual N, or a named ASHRAE procedure — not "experience" or a per-square-foot rule |
| What design conditions did you use? | Published local outdoor design temperature and humidity, stated as numbers |
| What's the sensible and latent split? | Two separate figures, not one total |
| How much outside air is included? | A cfm figure tied to occupancy and area per ASHRAE 62.1 |
| Did you add a safety factor? | A specific, justified allowance — or none, with a reason |
| Can I see the output? | Yes, with the inputs listed |
If a proposal arrives with a tonnage and no calculation behind it, that number came from somewhere — usually from whatever was on the roof before, which may itself have been a guess that has been copied forward through three replacements.
How ABC Mechanical approaches it
We run the load rather than inherit it. That means surveying the actual building instead of trusting the previous unit's nameplate, using real local design conditions, accounting for the outside air the space is required to bring in, and reporting sensible and latent capacity separately so you can see how the equipment will behave in August rather than only on a spec sheet.
Being manufacturer-agnostic matters at the selection step. ABC is certified across a deep bench of manufacturers — York and TempMaster rooftops and split systems, Hitachi VRF, Quantech and Thermal Care chillers, Krueger air handlers, Bosch Florida Heat Pump water-source units, Wilo pumps, Johnson Controls drives and controls, Camus boilers, and Evapco-Alcoil coils. When the load calls for a particular sensible-to-latent profile, we can specify the line that actually delivers it instead of bending the building to fit one brand's lineup.
If you have a space that never feels right, or a replacement coming up and no calculation to justify the size, that is worth a conversation before the order goes in. See our full commercial HVAC services across South Florida — Fort Lauderdale, Miami, and the Palm Beaches.
Sources
Standards, formulas and representative values in this article come from the sources below. Design values are typical published figures for illustration; every building requires its own calculation with project-specific inputs.
- “Manual N Commercial Load Calculation.” Air Conditioning Contractors of America (ACCA). The commercial load calculation procedure and its scope
- “Manual J Residential Load Calculation.” Air Conditioning Contractors of America (ACCA). The residential counterpart referenced for contrast
- “Radiant Time Series (RTS) Method.” ASHRAE. ASHRAE cooling load calculation methodology
- “ASHRAE 62.1 Ventilation Rates: Required cfm by Occupancy.” DataDrivenAEC. Ventilation Rate Procedure formula and per-occupancy rates
- “Cooling Load Calculations and Principles” (Course M06-004). CED Engineering. Sensible and latent airflow formulas, ton of refrigeration, watts-to-BTU conversion
- “Internal Heat Gains (IHG).” Energy-Models.com, citing ASHRAE representative rates. Per-person sensible and latent heat gain for office work
- “Why AC Tonnage Isn’t Enough: Sensible vs. Latent Heat.” Alternative Aire. Practical consequences of the sensible-to-latent split
- “The Oversizing Problem: Why Bigger AC Isn’t Better.” ACCalculator. Short cycling, dehumidification failure and equipment wear from oversizing